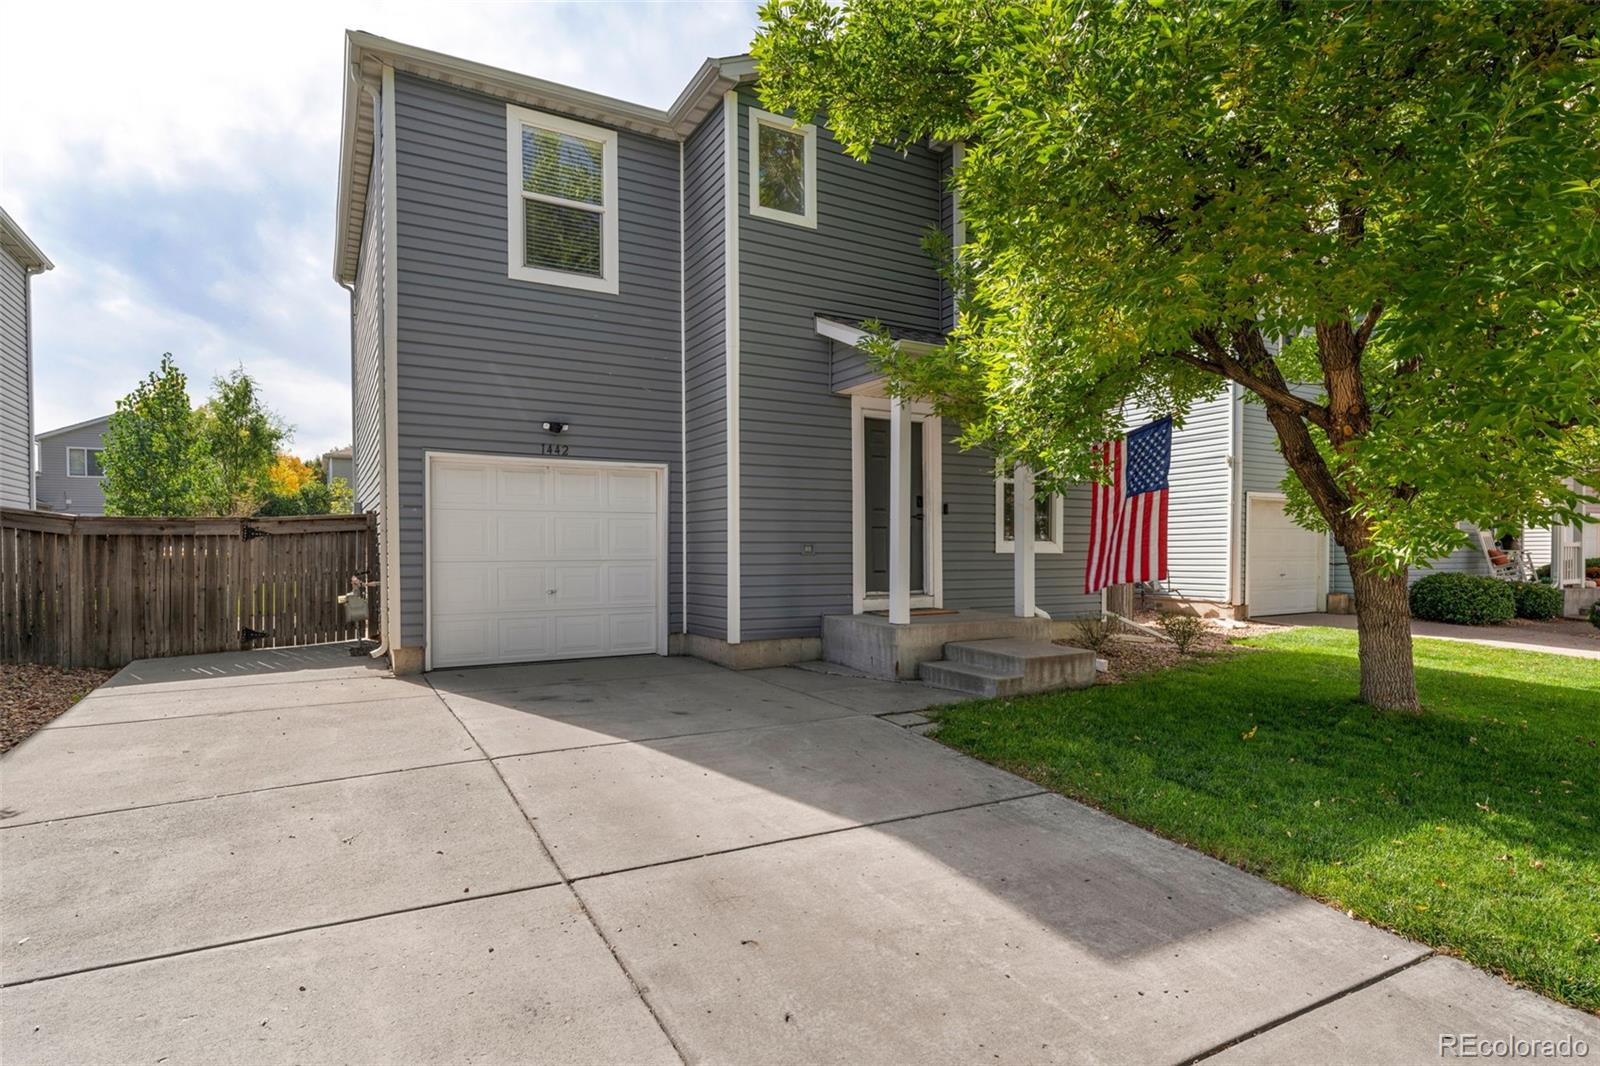
Gray two-story house with an attached garage, covered porch, American flag, and large shade tree.
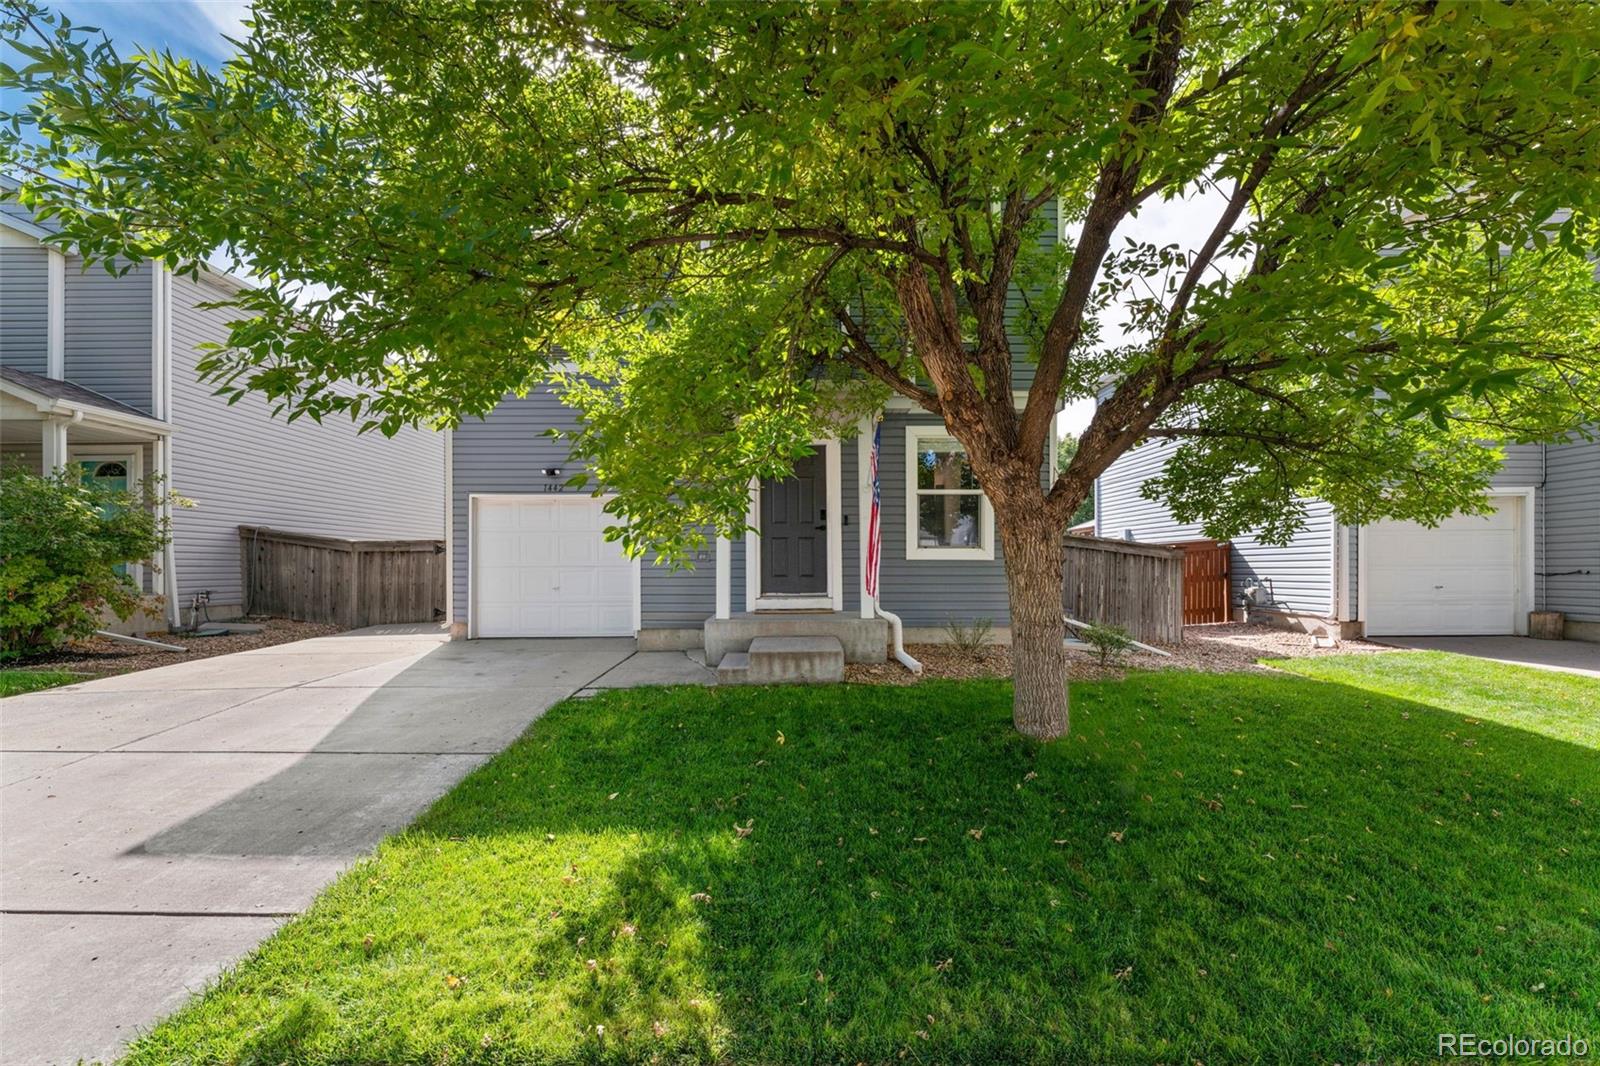
Gray two-story home with a white garage door, broad driveway, and large leafy tree in the front yard.
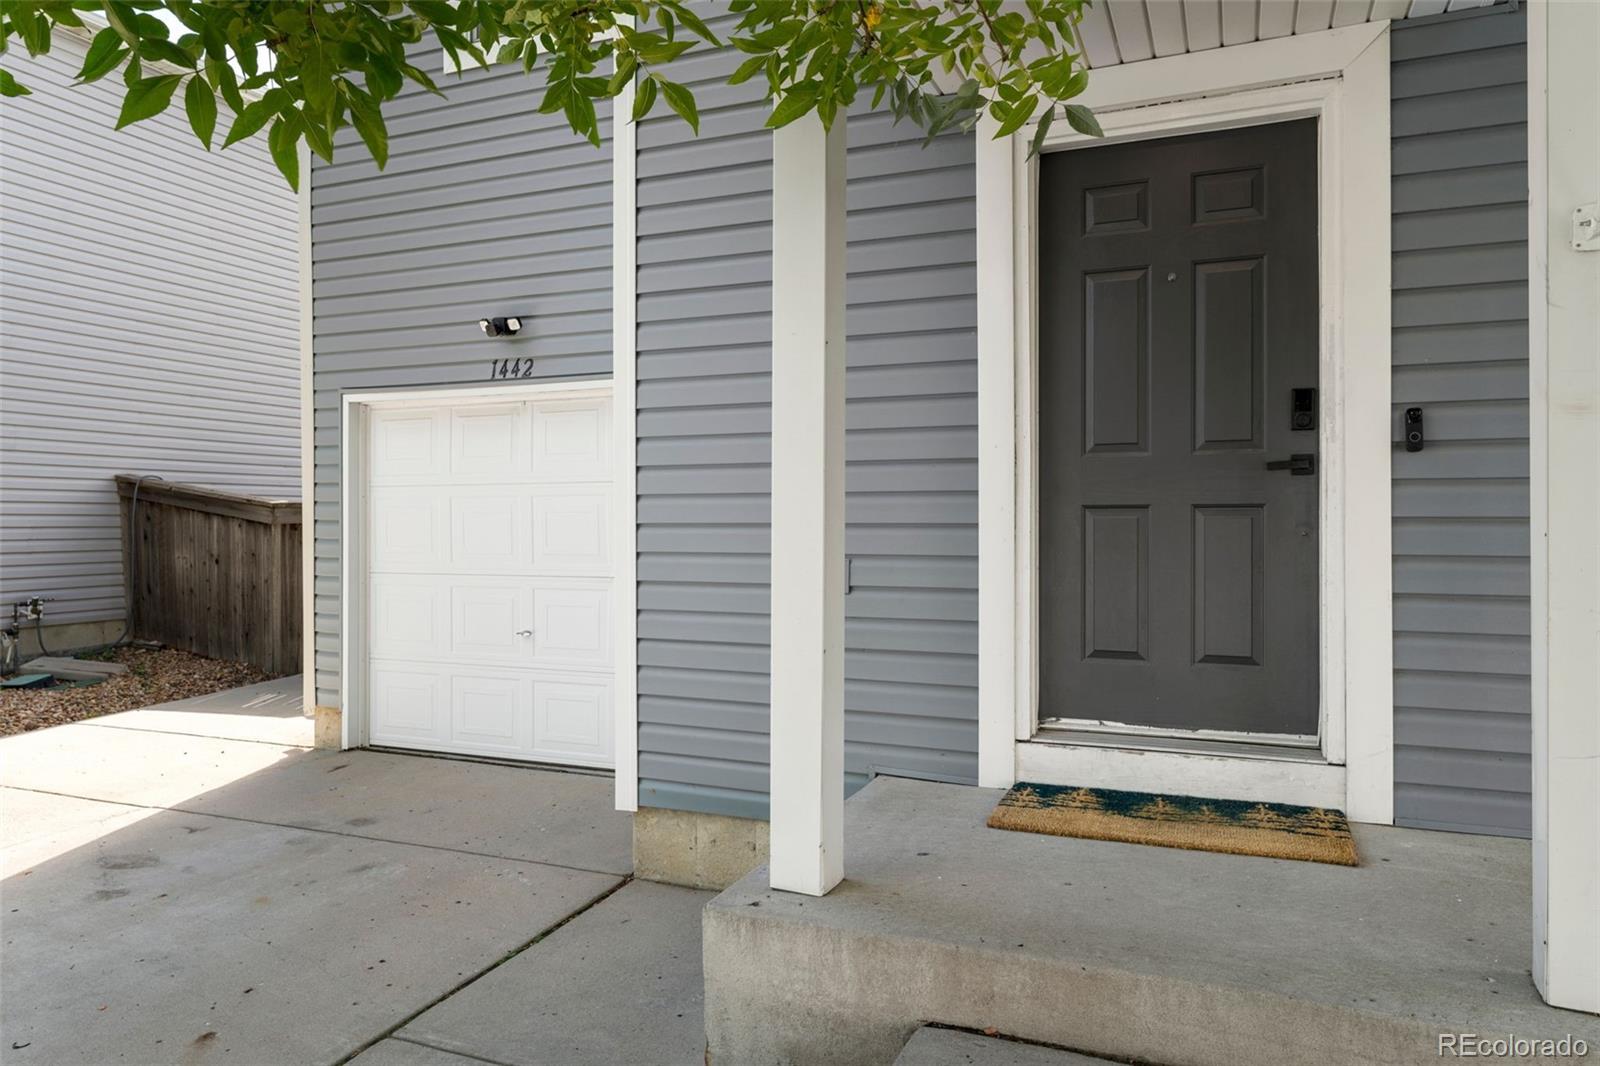
Gray-sided home with a covered front entry, dark door, and white single-car garage door.
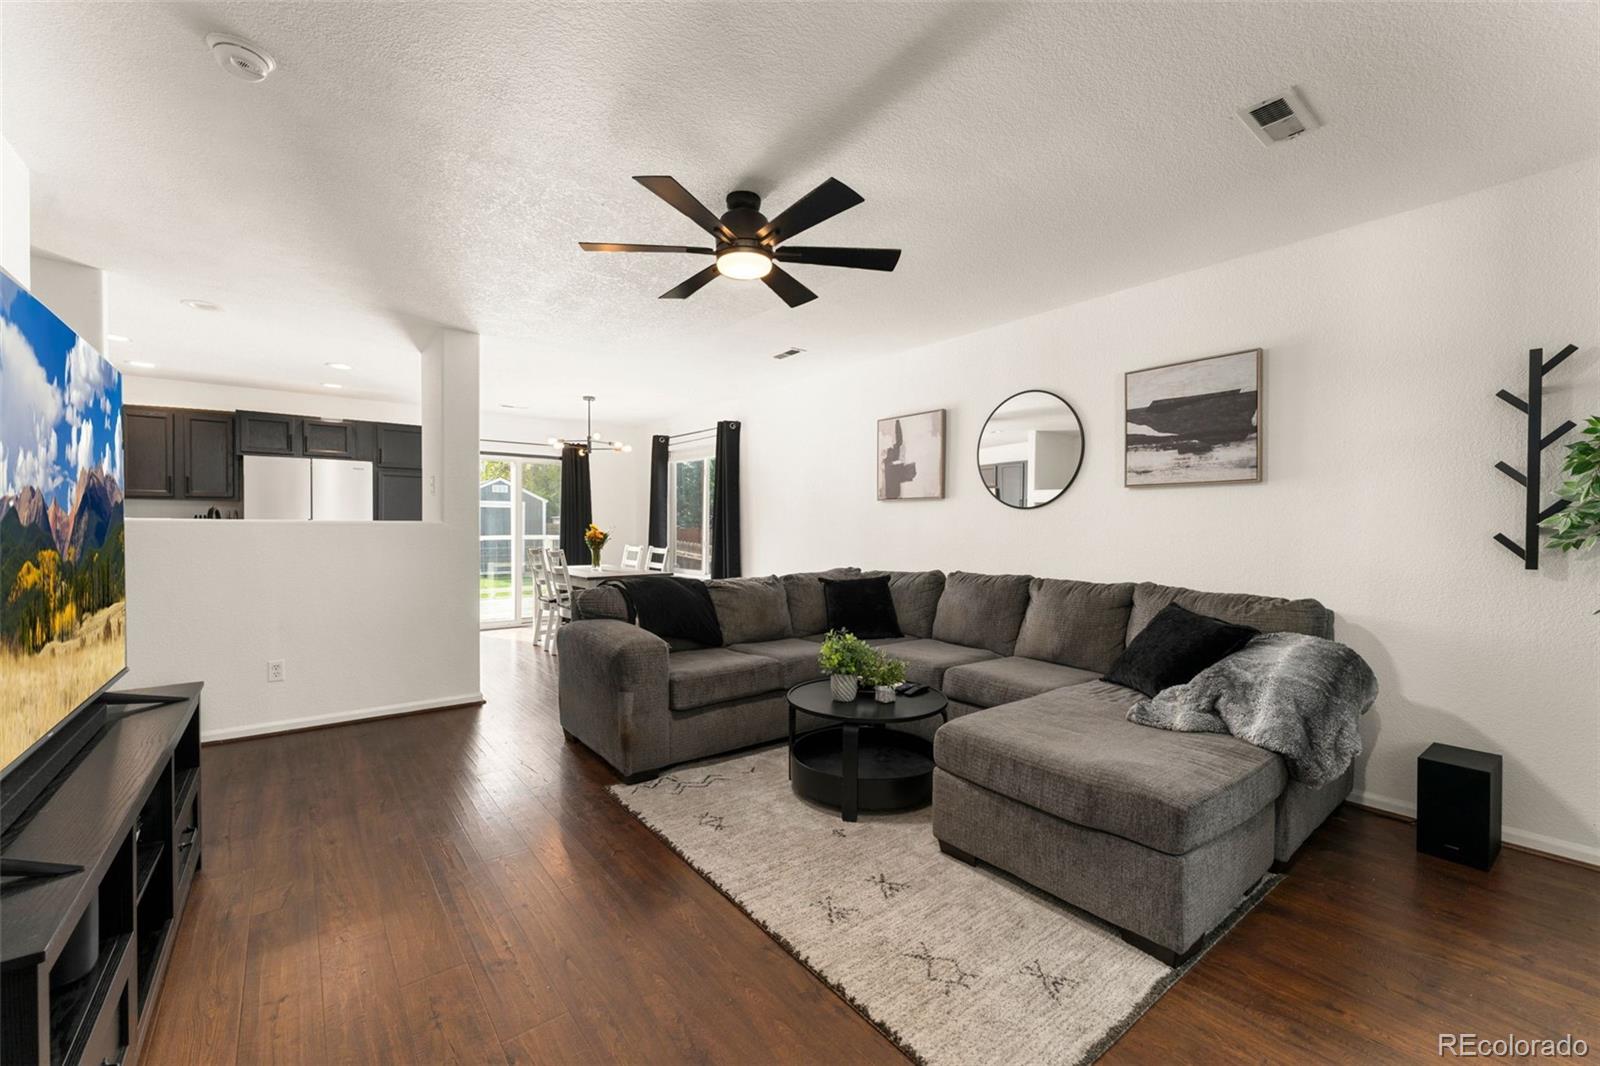
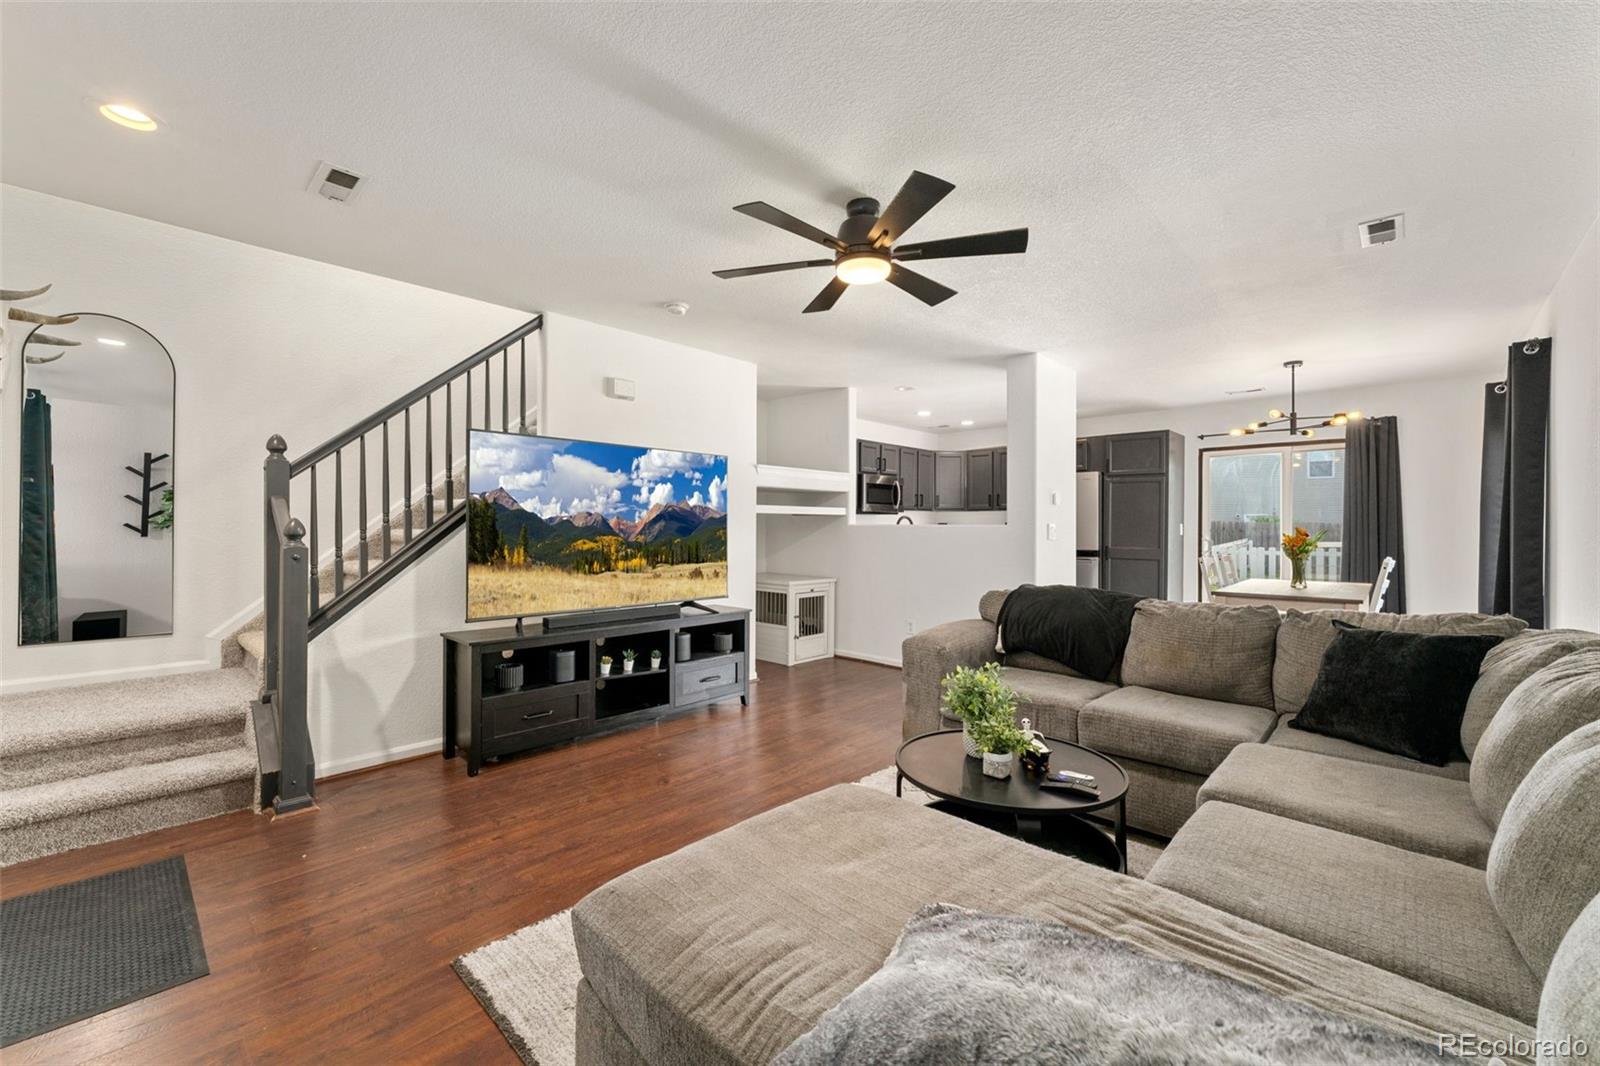
Living room with a gray sectional, dark wood floors, and an open view to the dining area and kitchen.
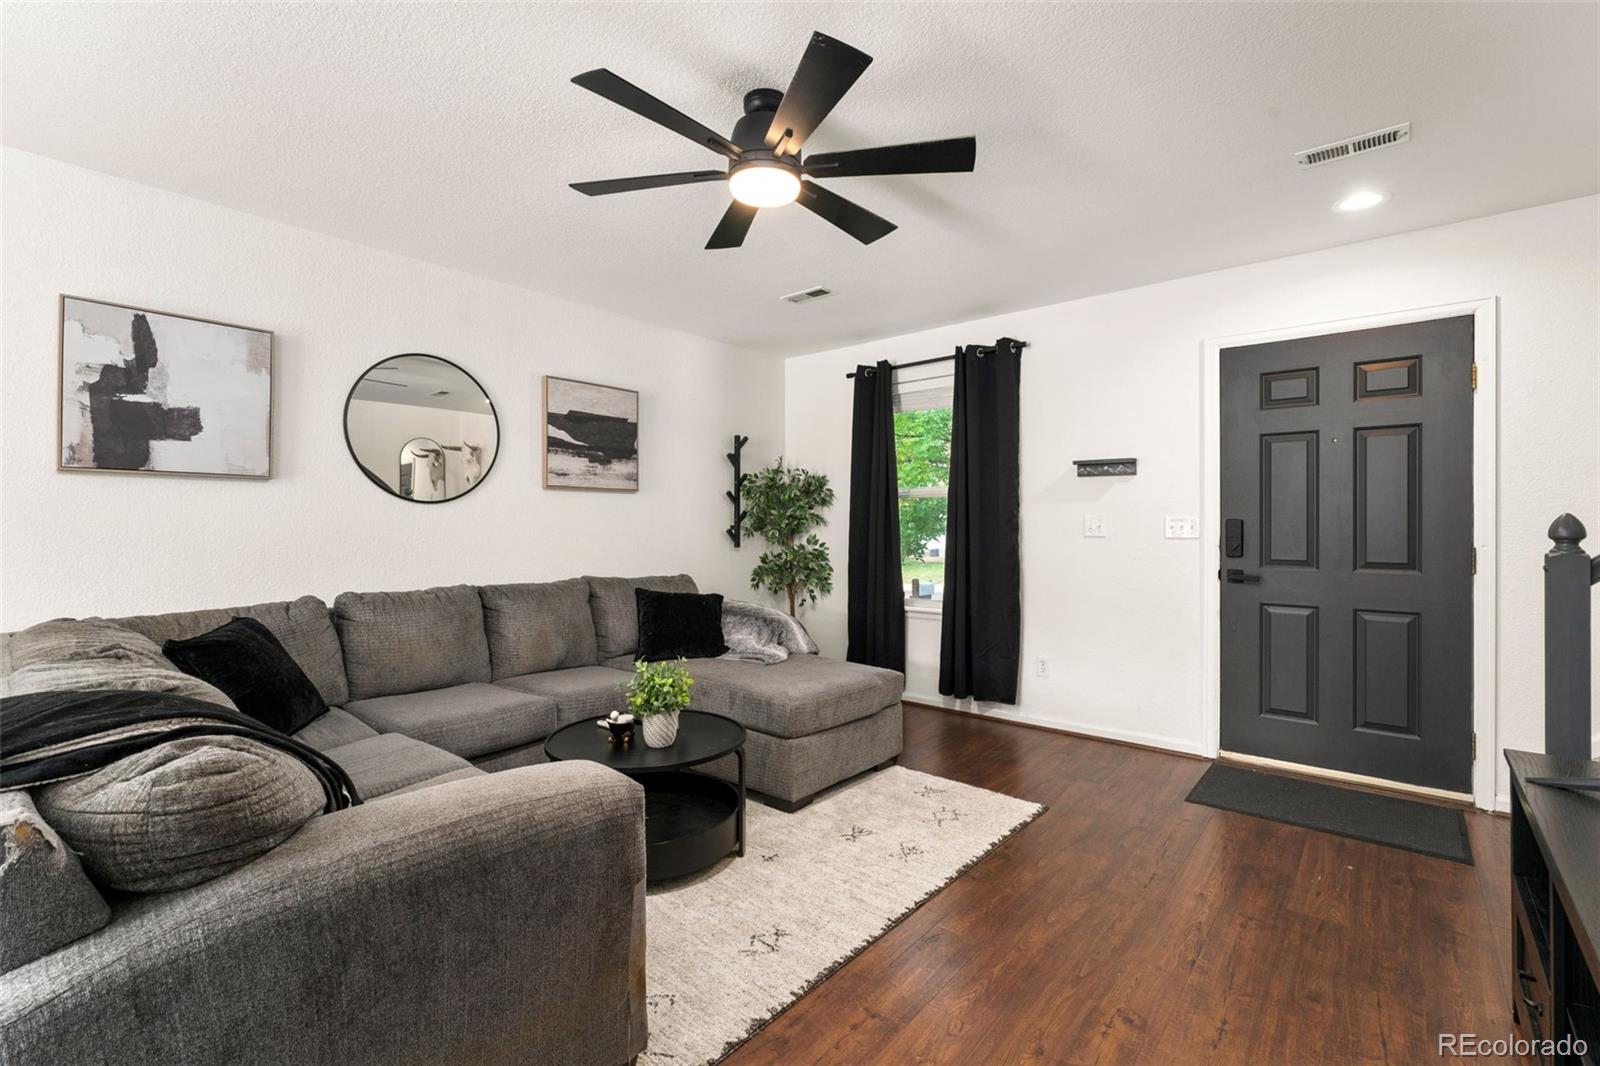
Living room with a gray sectional, black front door, dark wood floors, and a ceiling fan.
Living room with a large gray sectional, wood floors, and an open view of the kitchen and dining area.
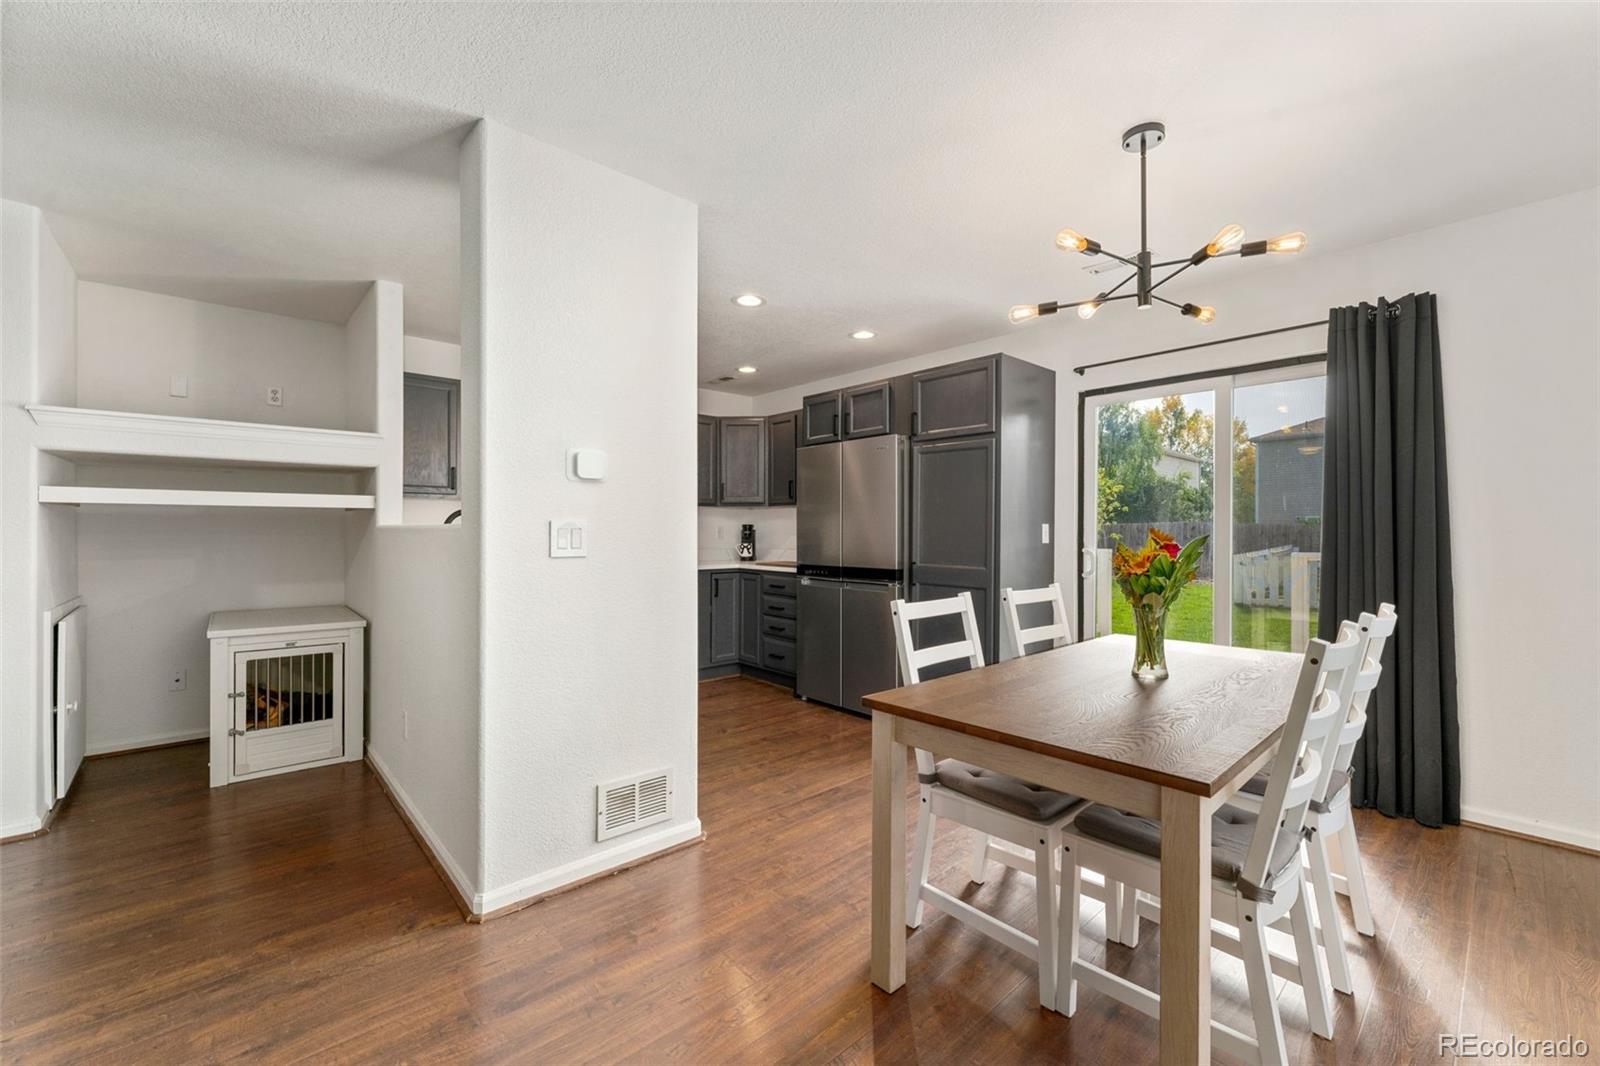
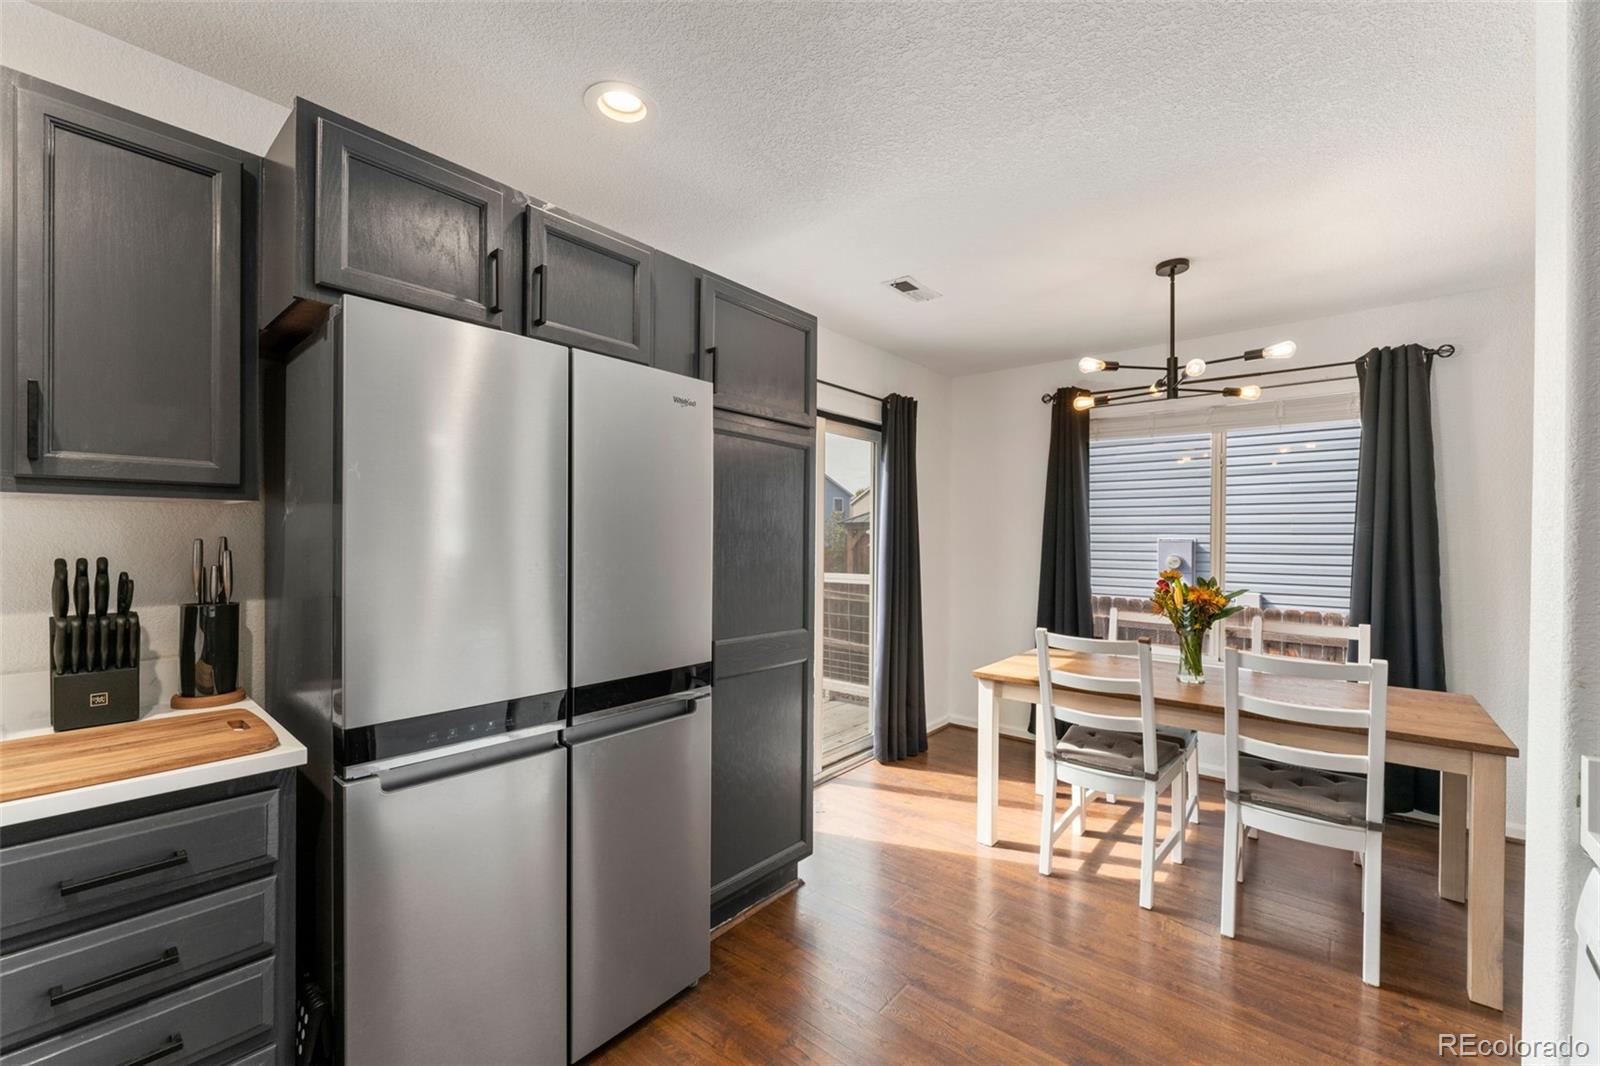
Kitchen and dining area with dark cabinets, stainless steel appliances, and a table beside sliding glass doors.
Kitchen and dining area with dark cabinetry, stainless steel refrigerator, wood floors, and a table by the windows.
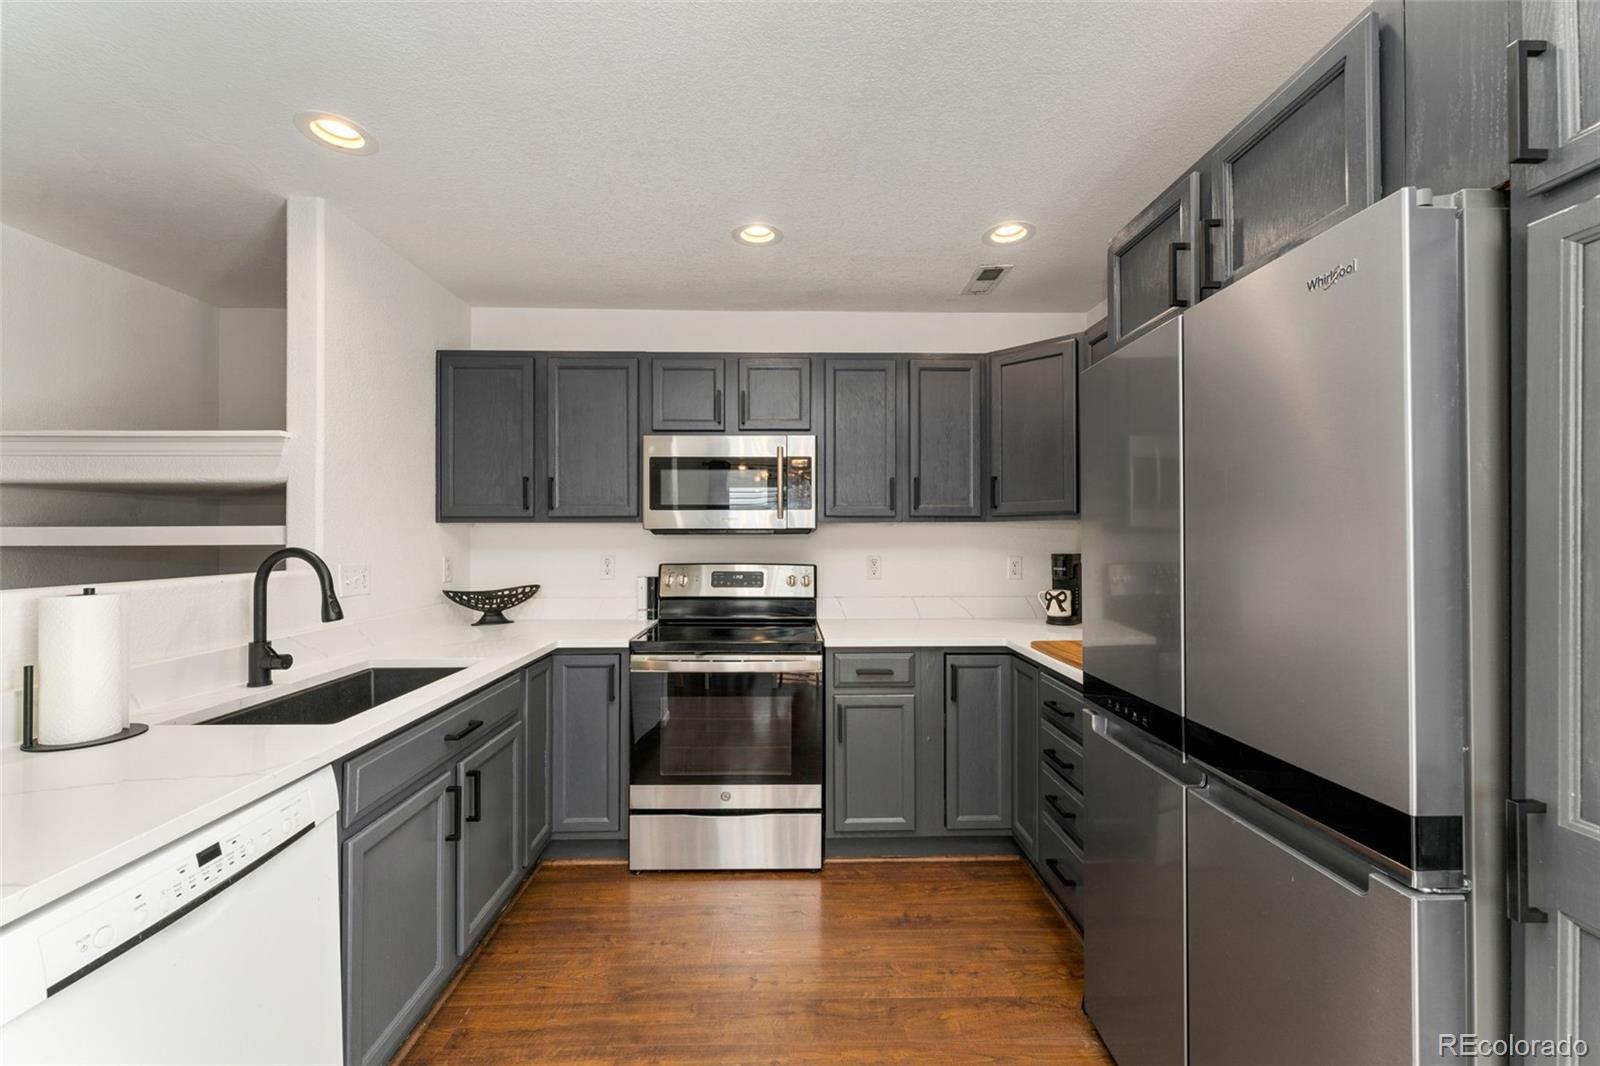
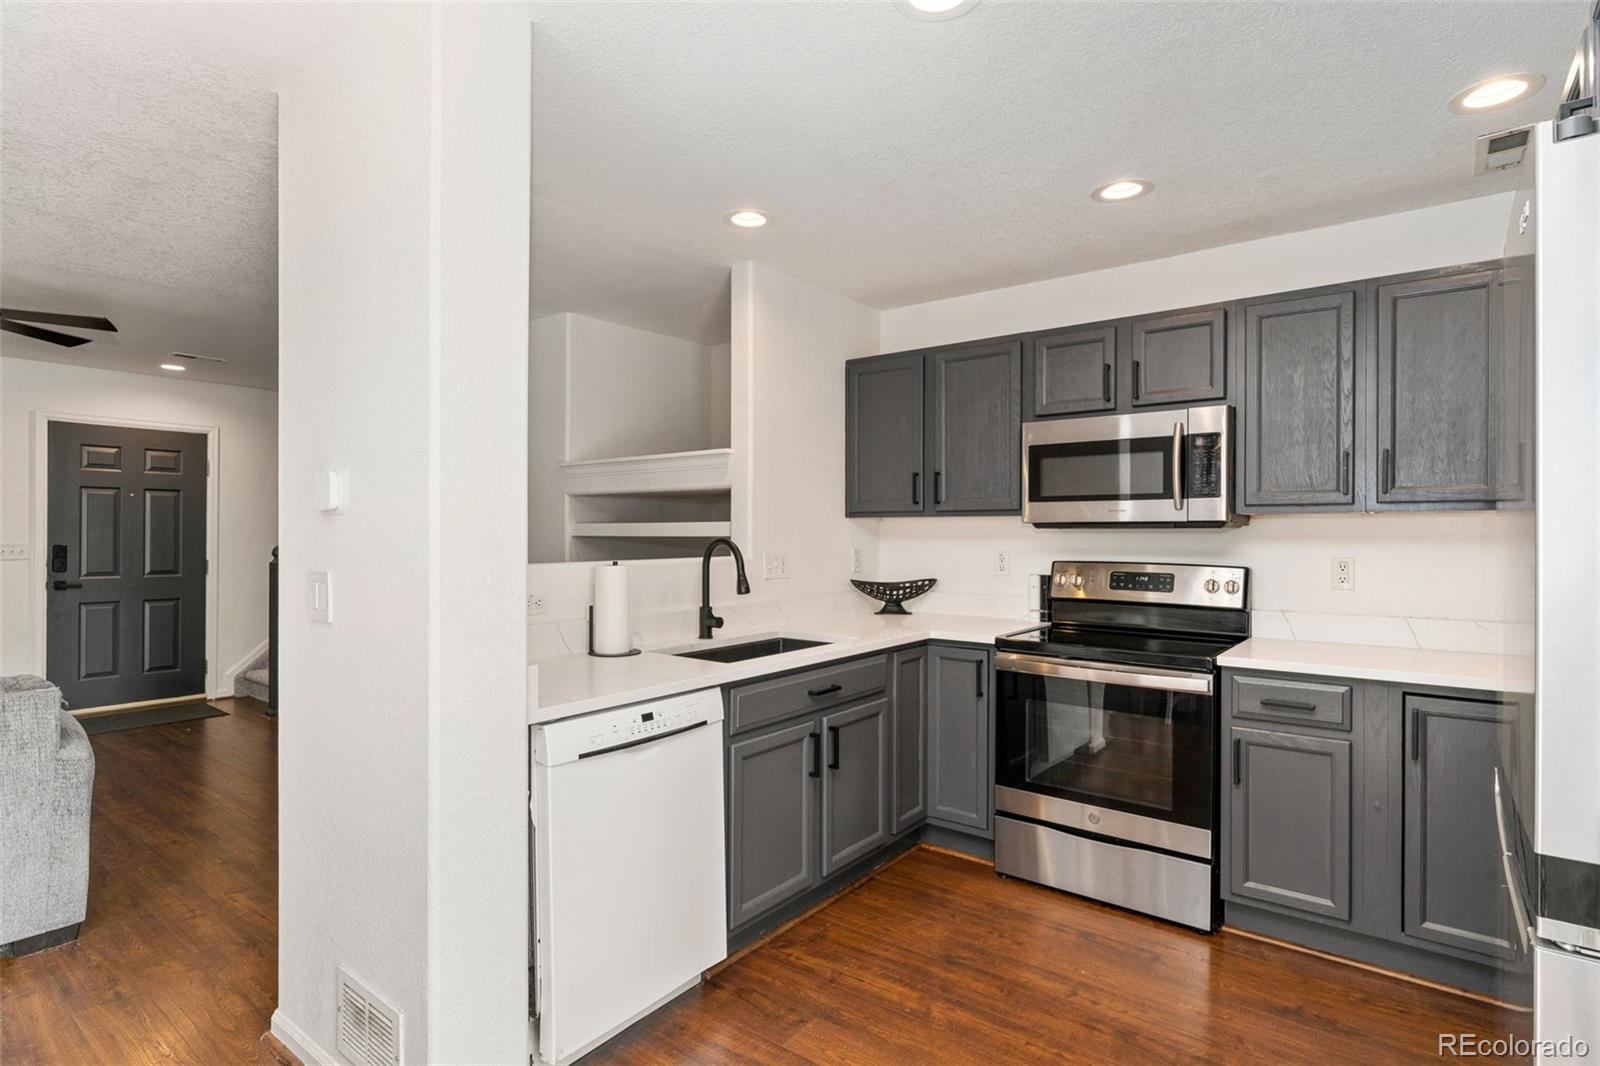
Kitchen with gray cabinets, white countertops, stainless steel appliances, and wood flooring.
Kitchen with gray cabinets, white countertops, stainless steel appliances, and dark wood floors.
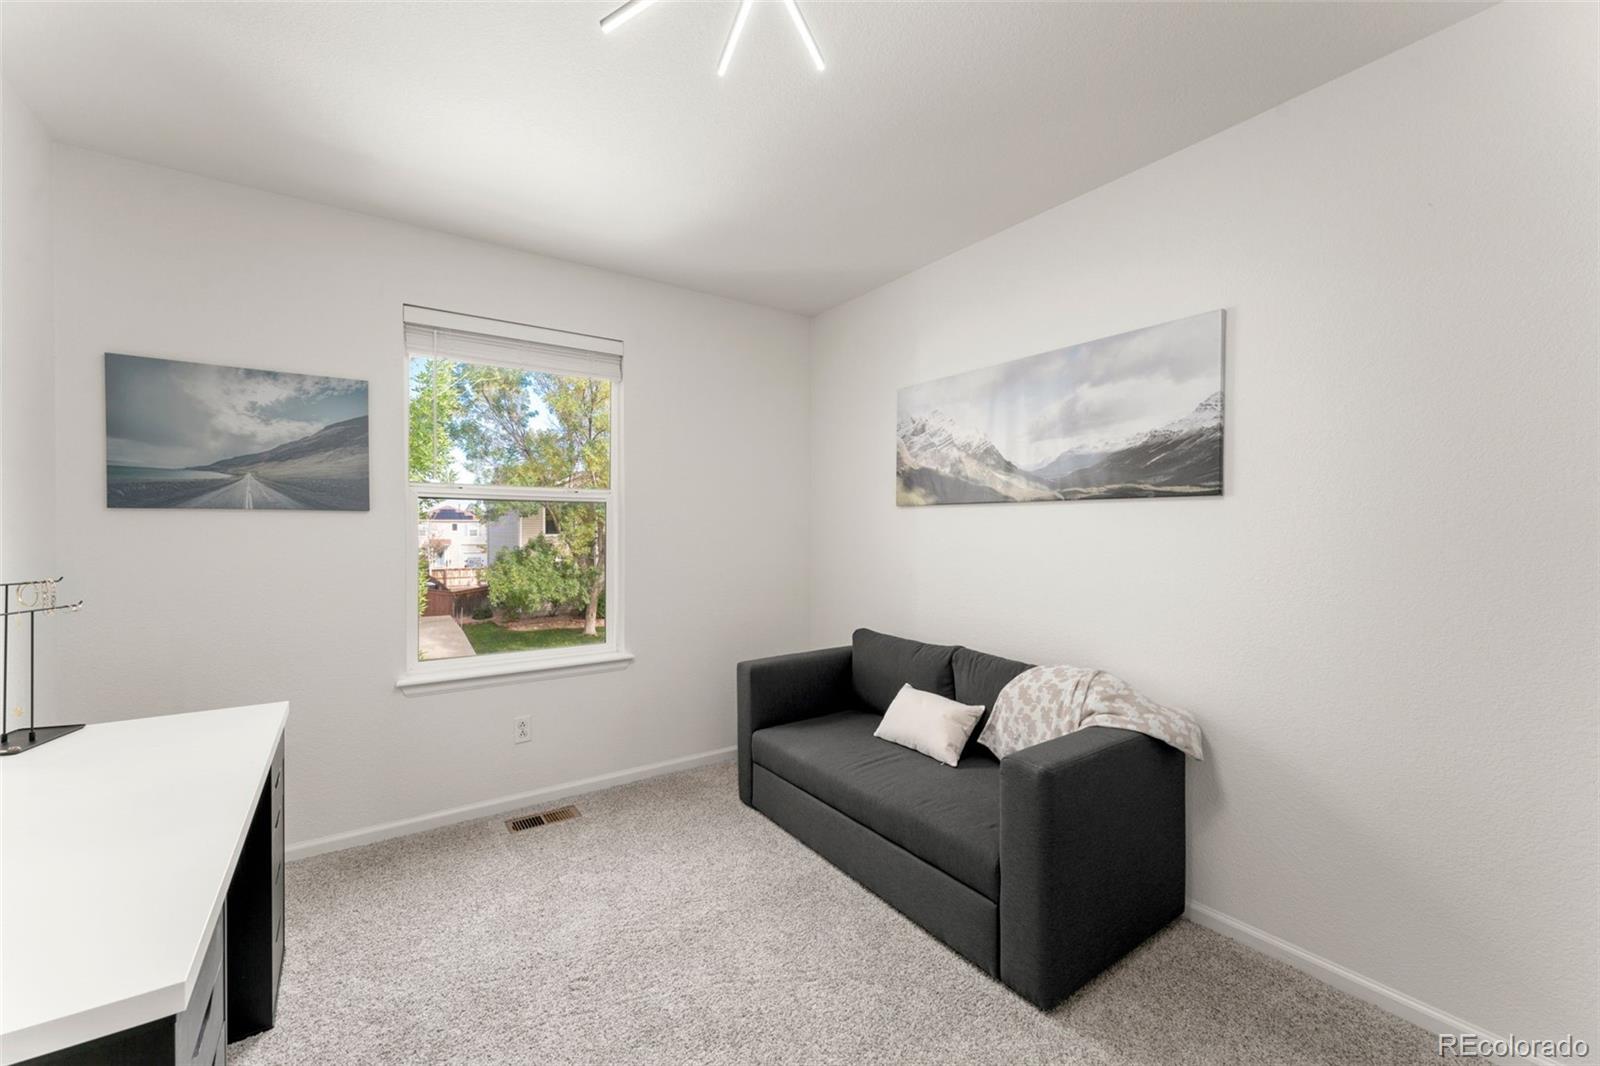
Carpeted room with a dark gray sofa beneath landscape art and a window.
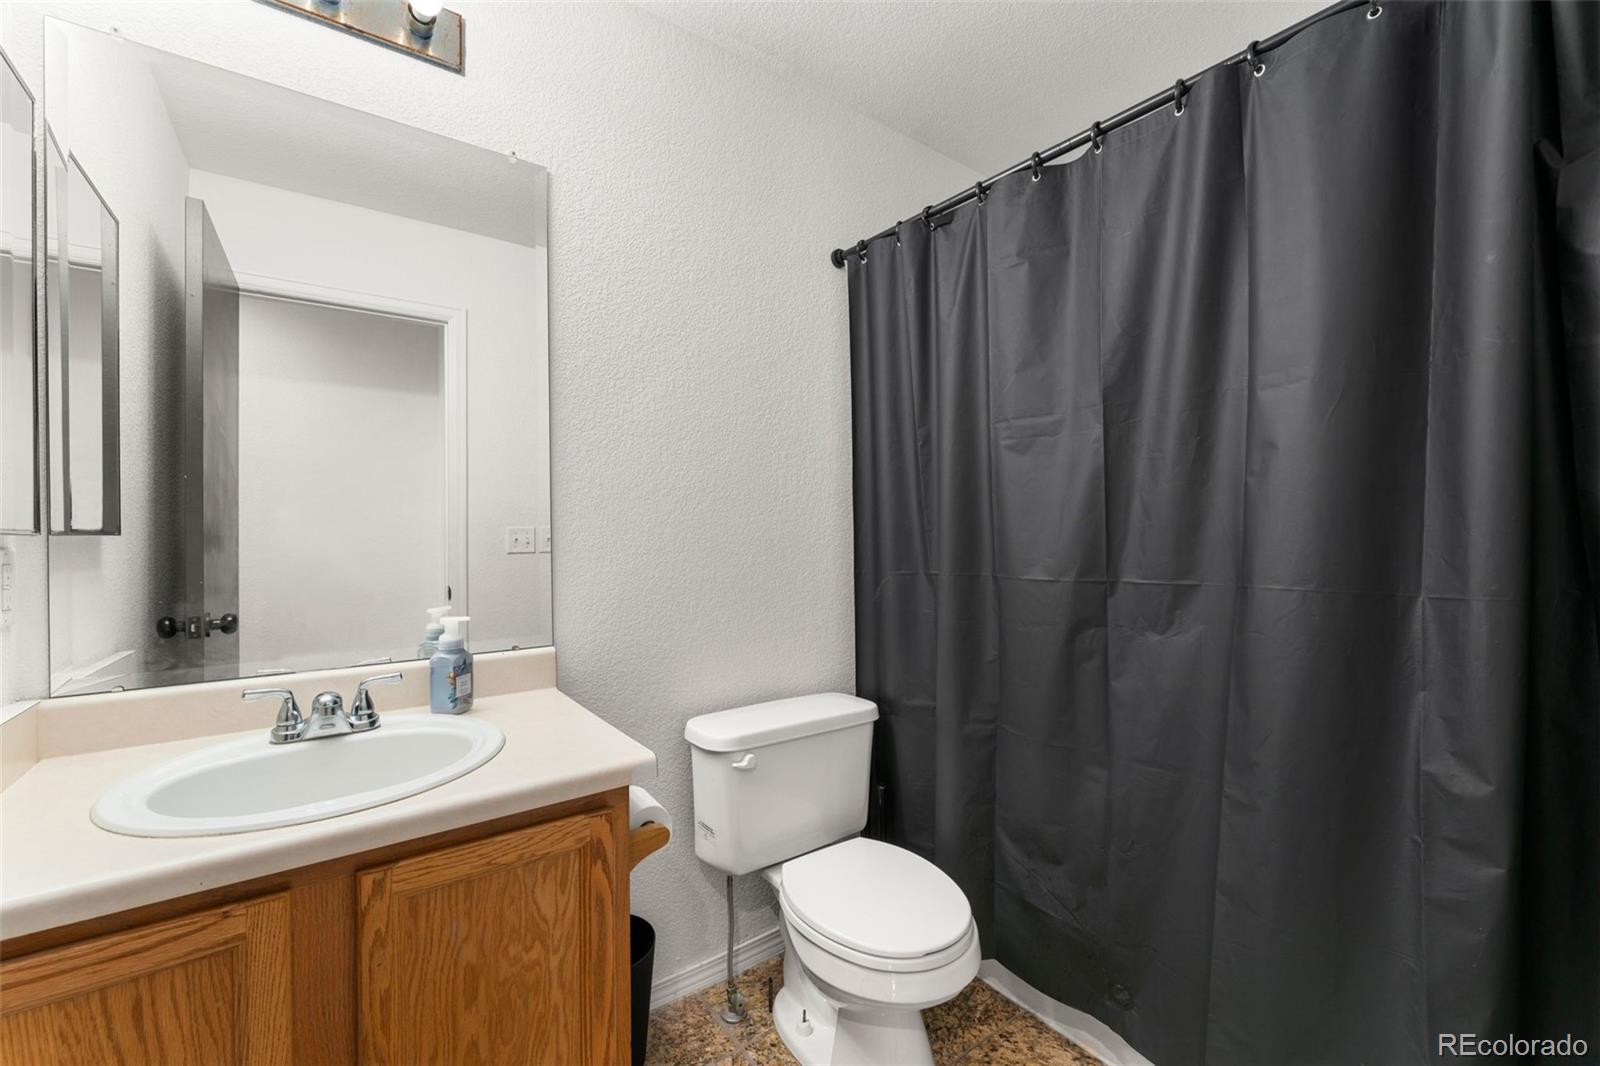
Bathroom with a wood vanity and mirror beside a toilet and dark gray shower curtain.
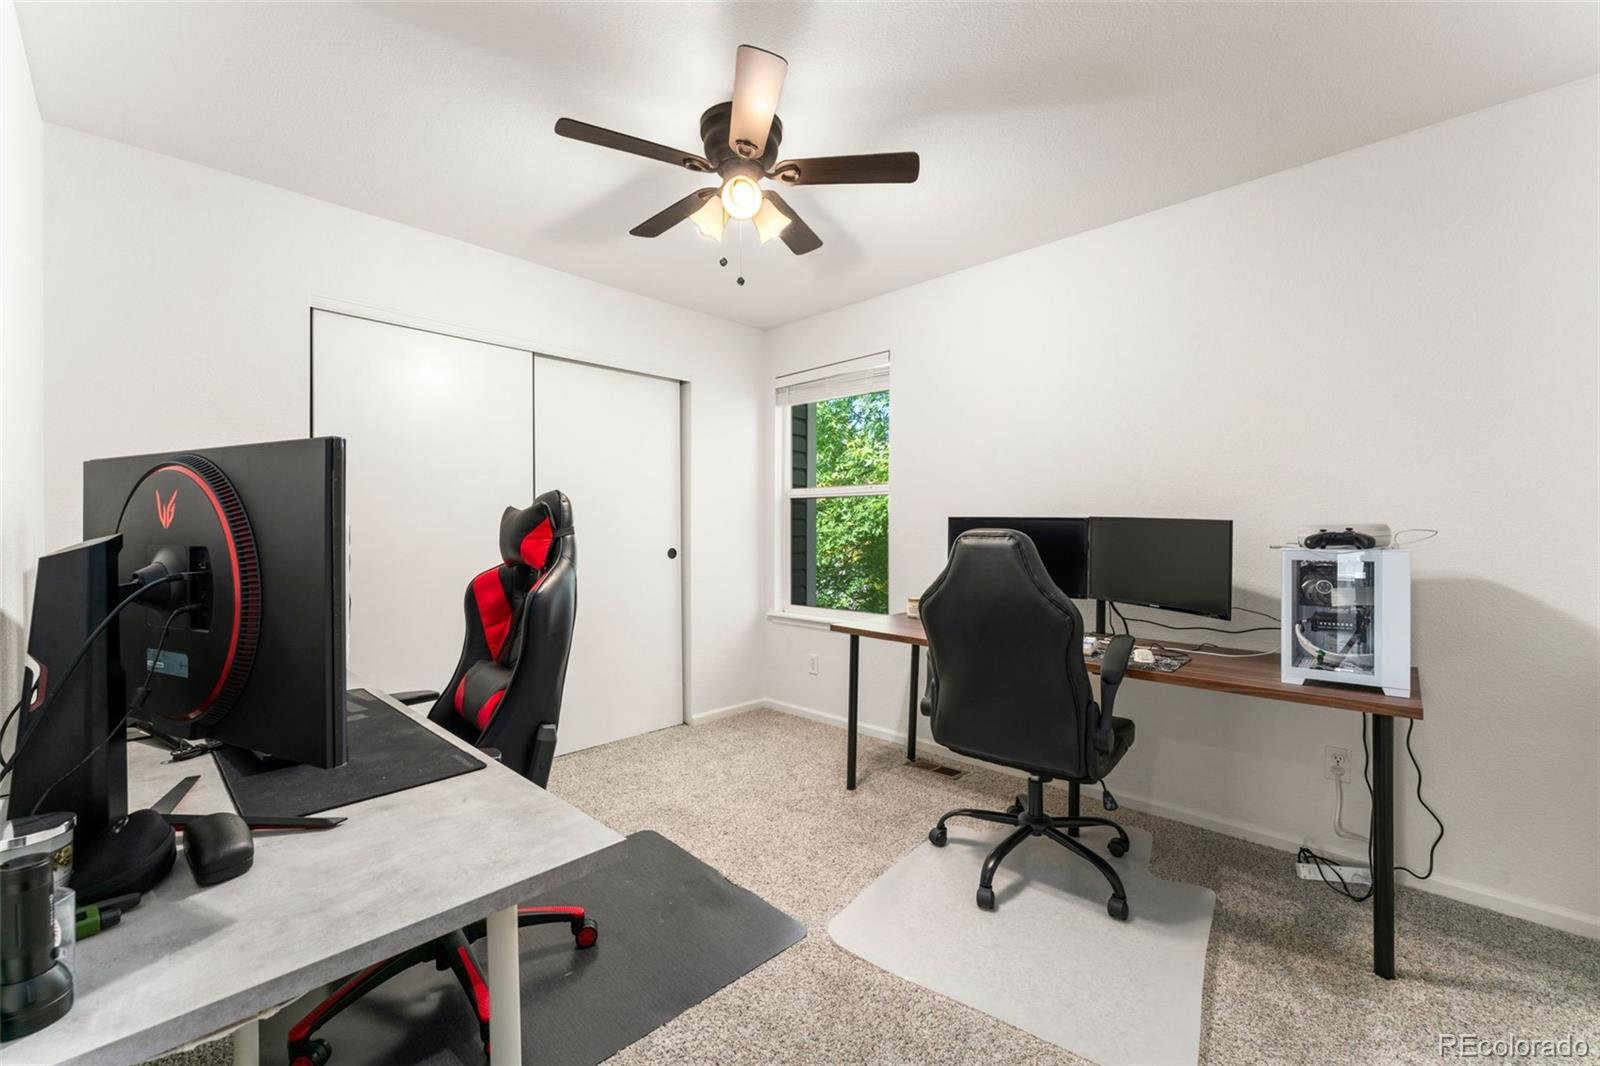
Home office with two computer workstations, gaming chairs, and a window overlooking greenery.
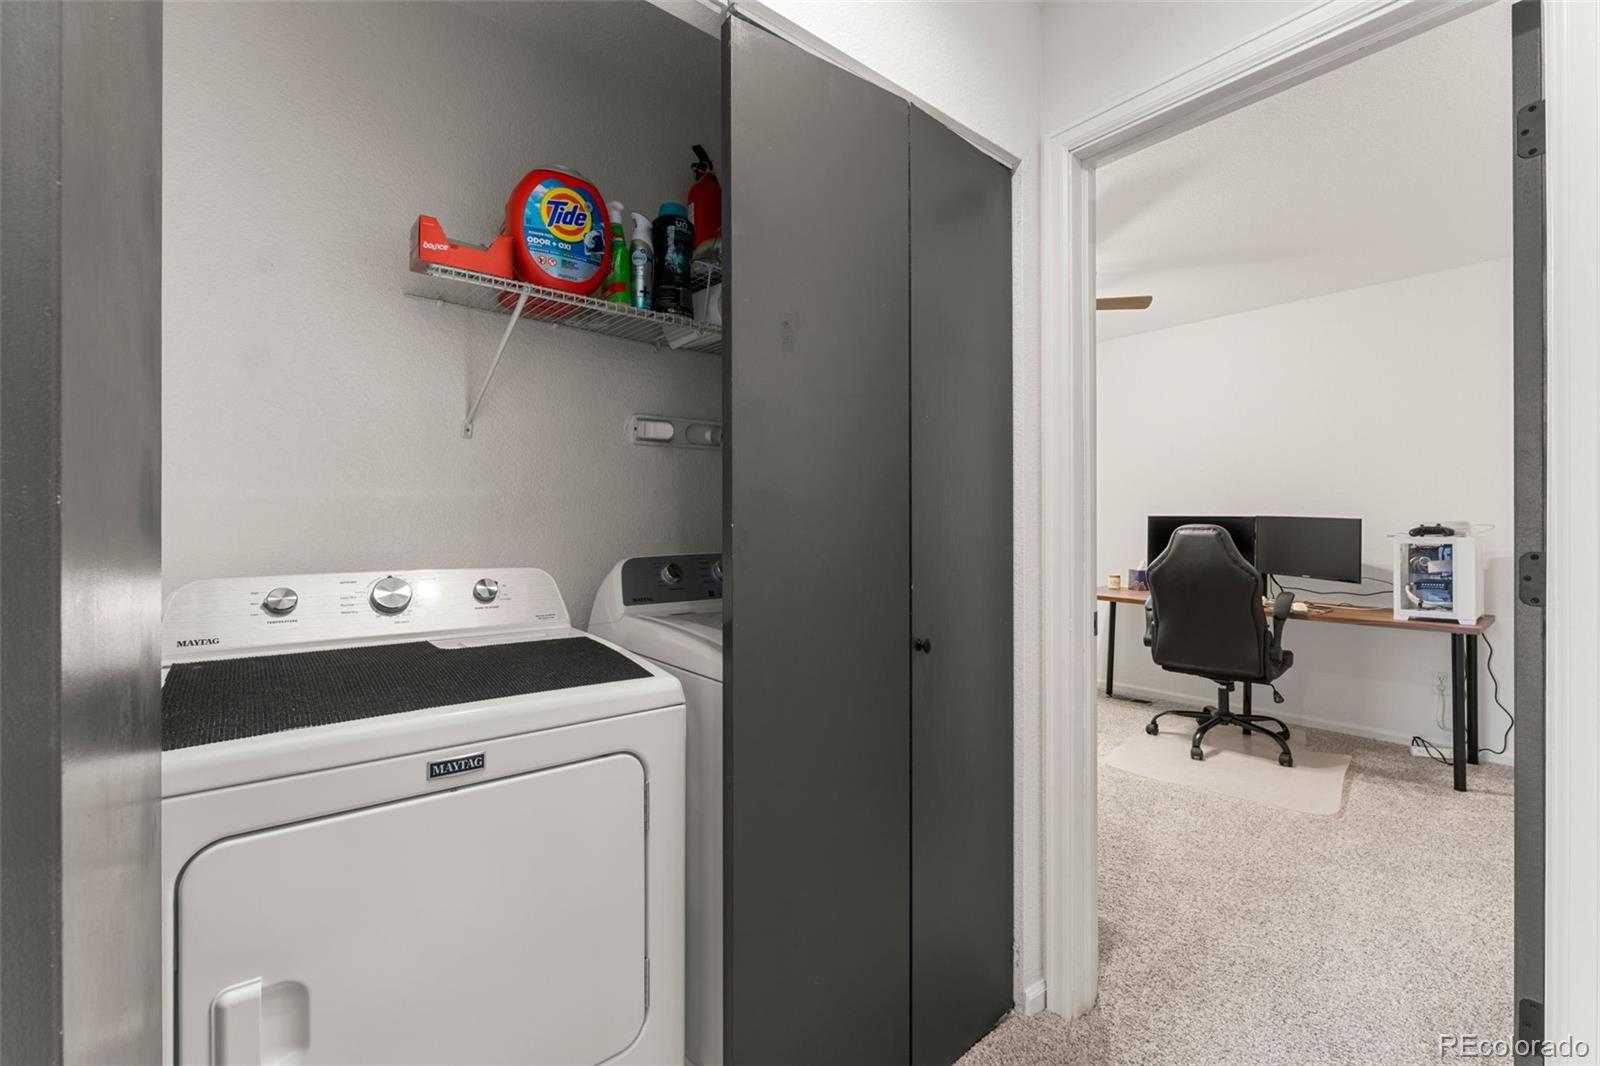
Laundry room with washer and dryer, dark cabinets, and a view into a carpeted home office.
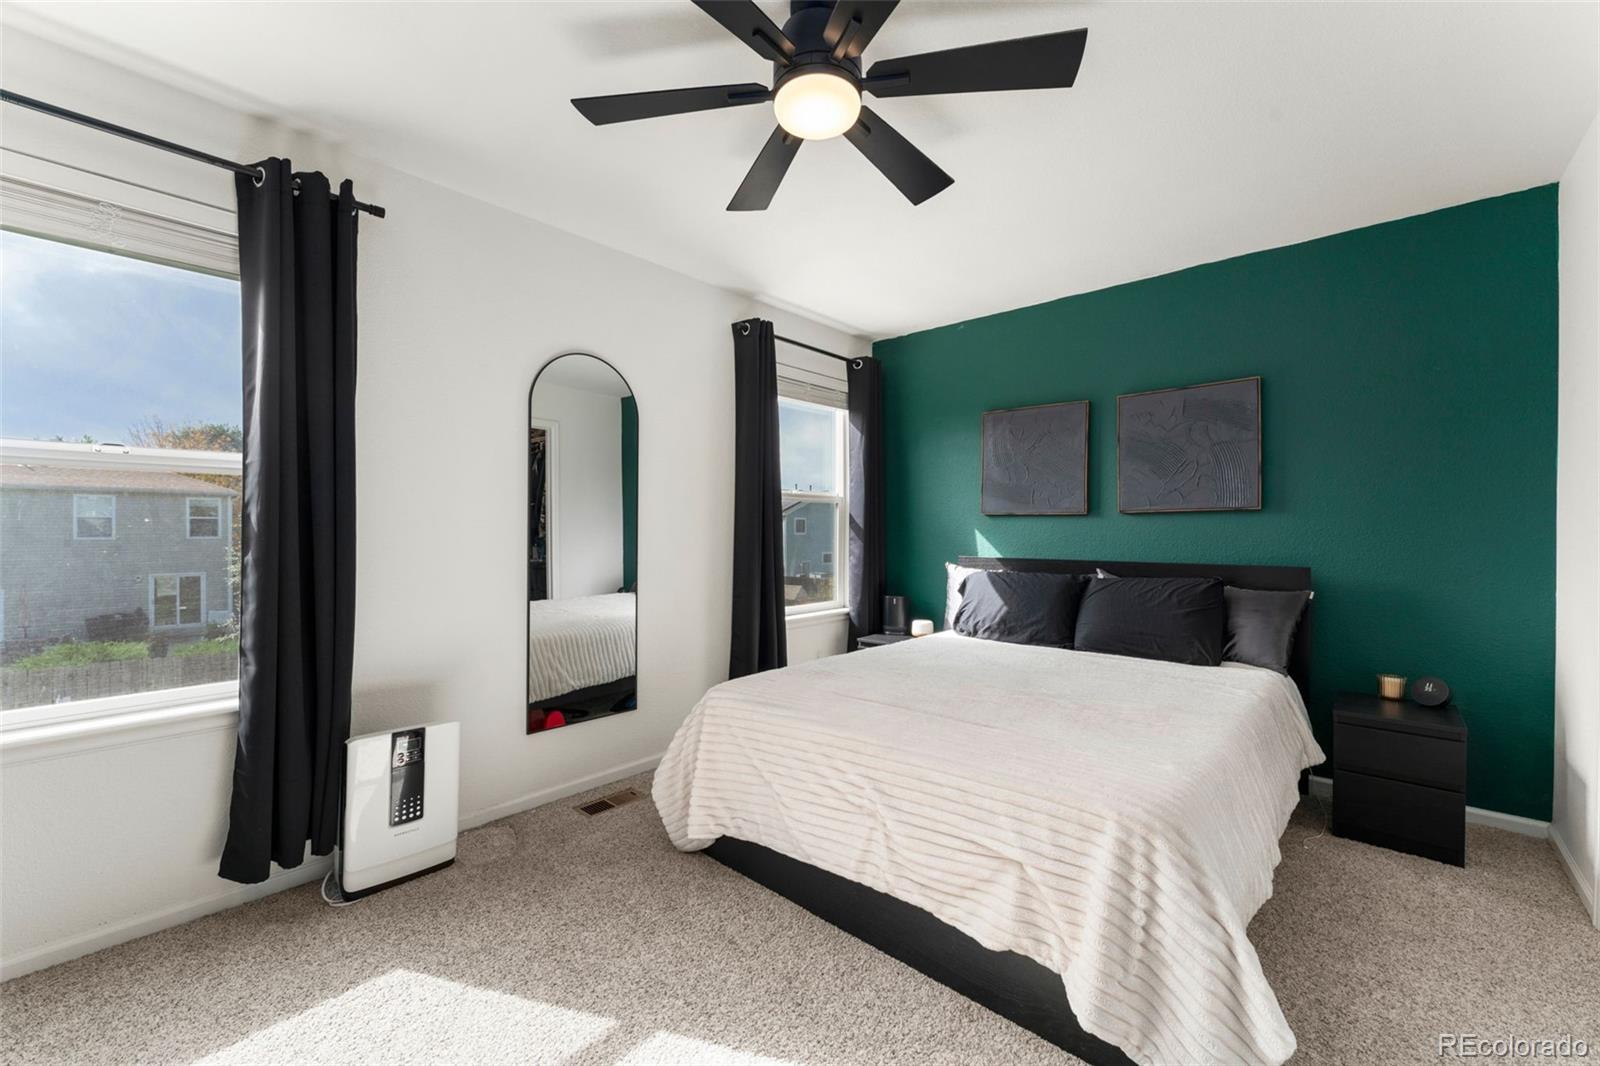
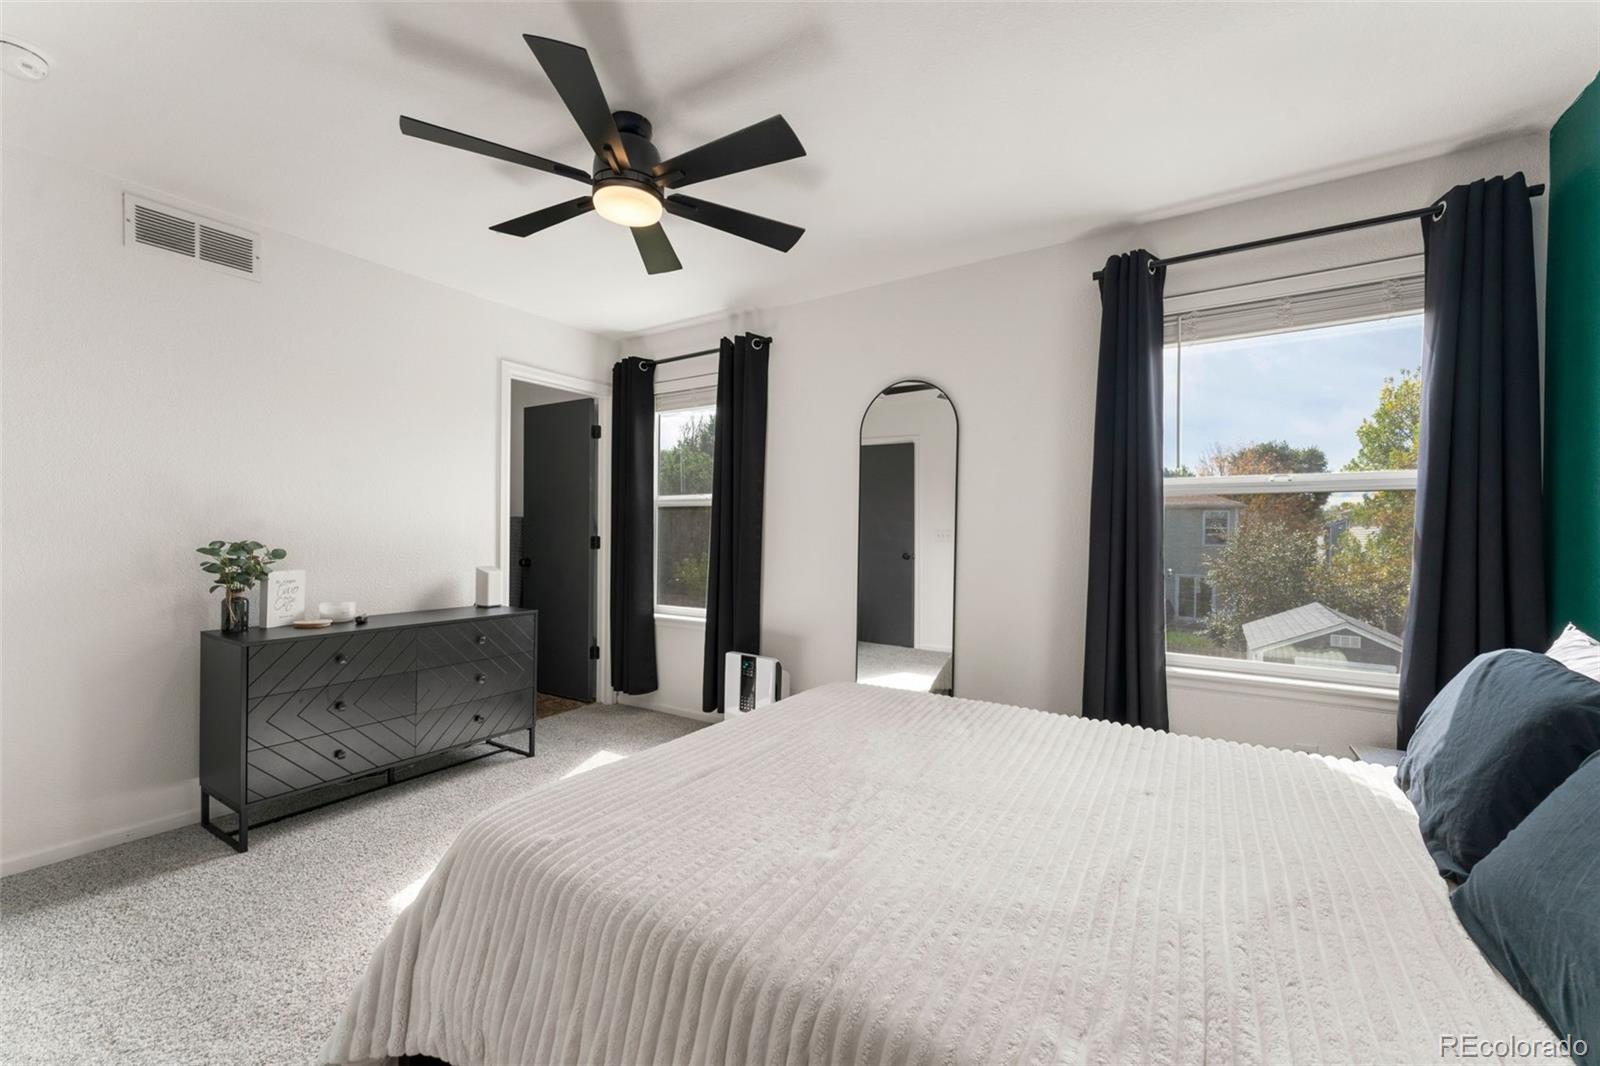
Bedroom with a king-size bed, teal accent wall, black curtains, and ceiling fan.
Bedroom with a large bed, black ceiling fan, dark curtains, and two windows.
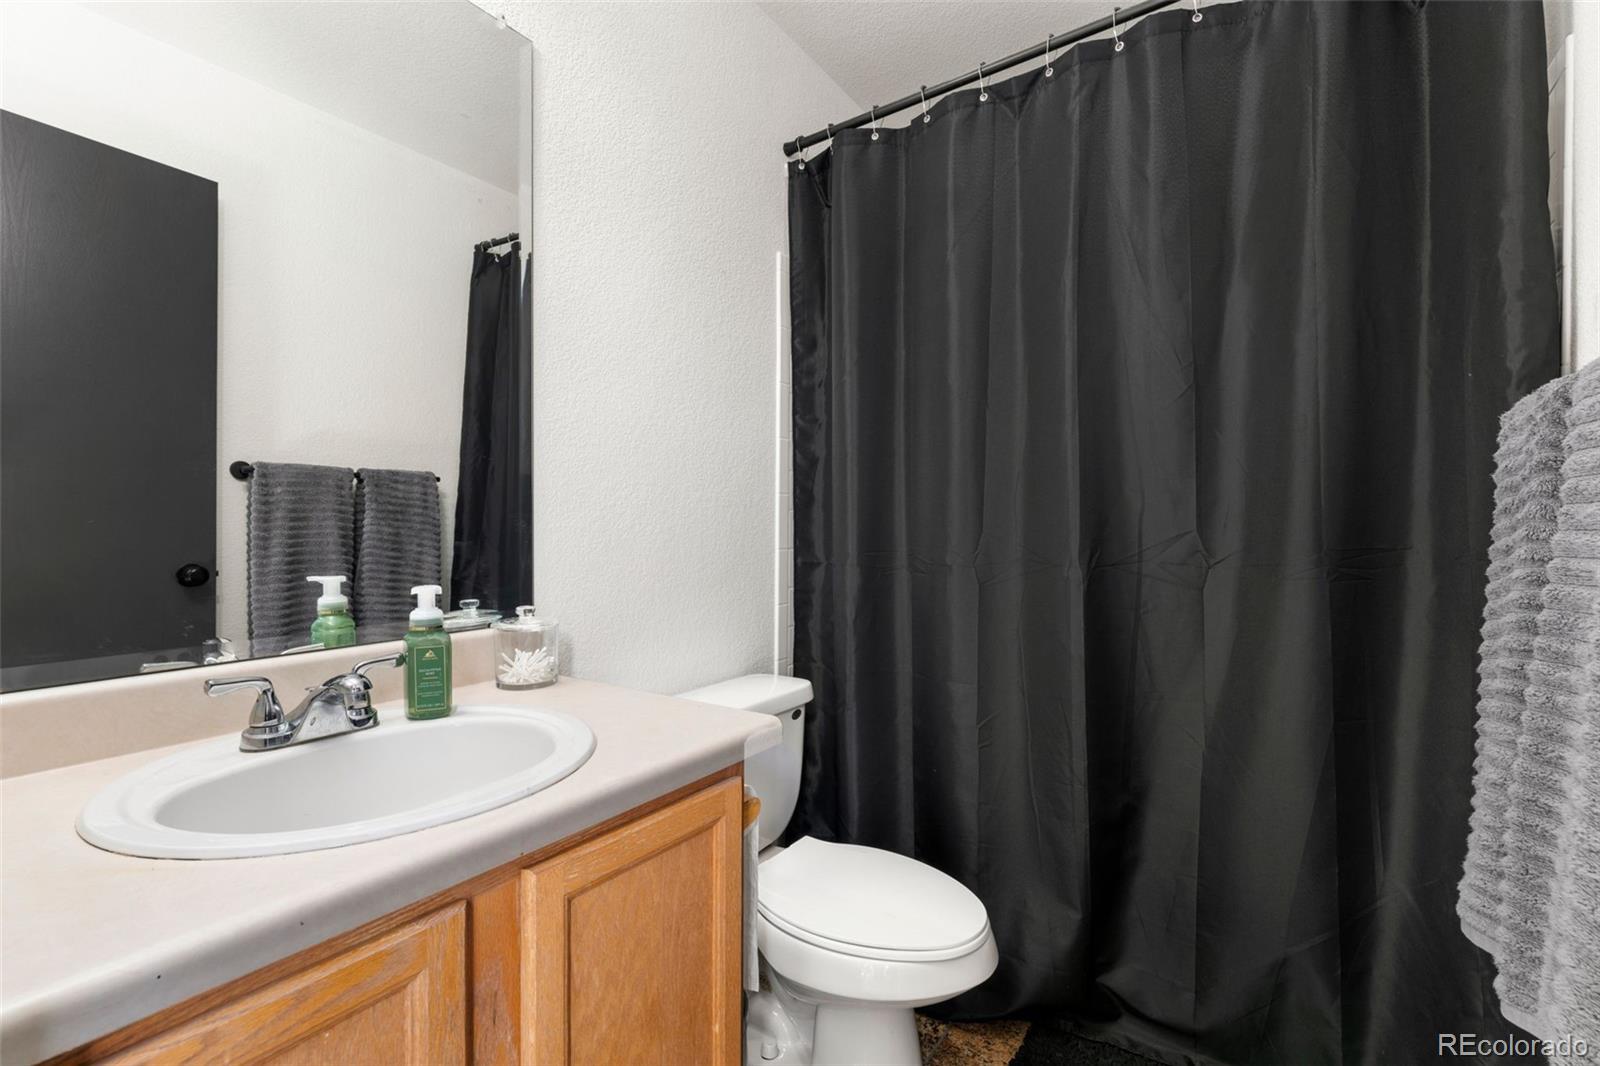
Bathroom with a wood-front vanity, oval sink, toilet, and black shower curtain.
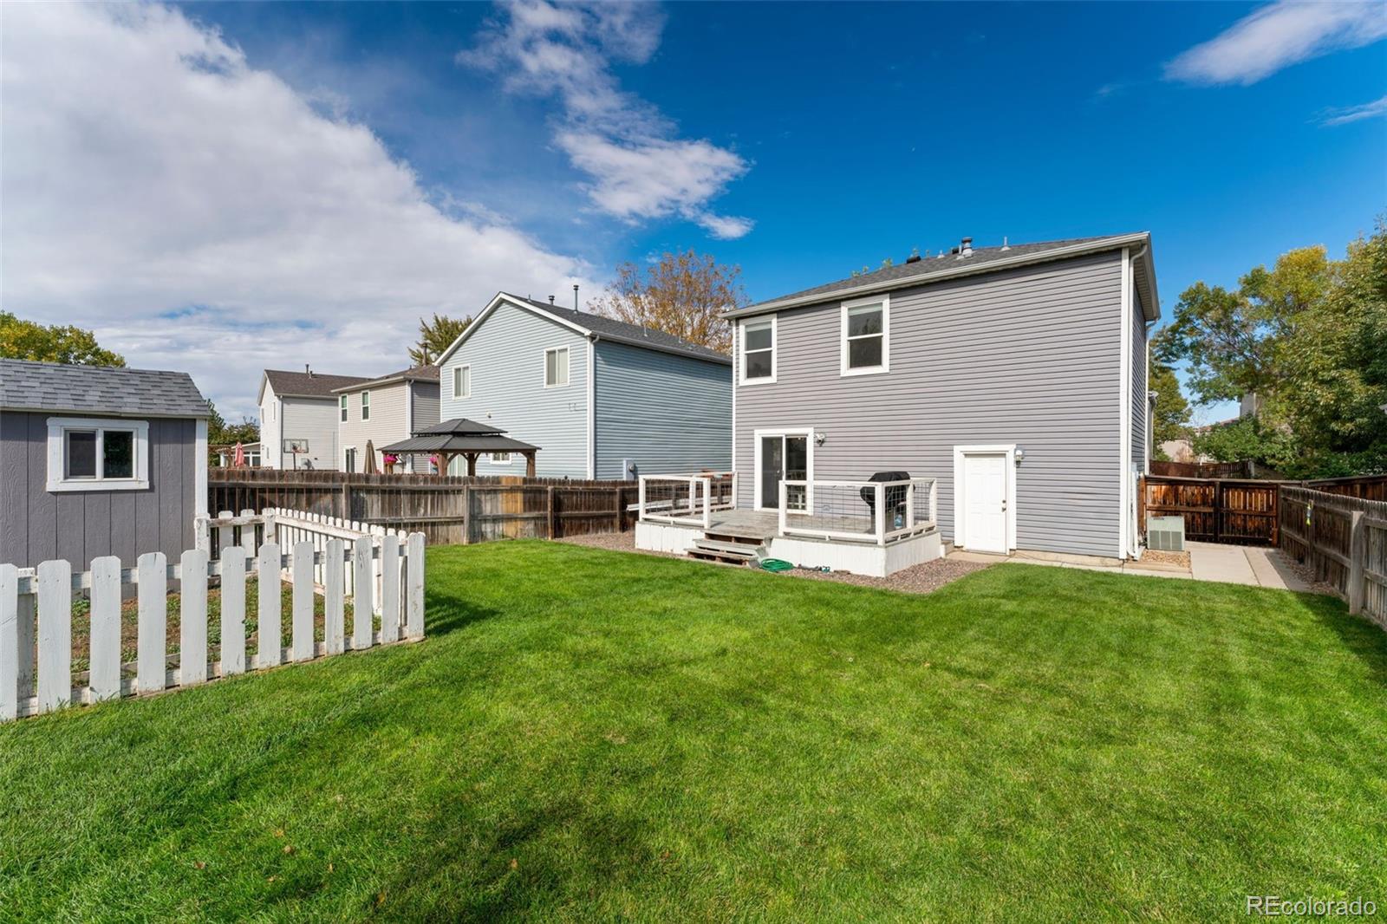
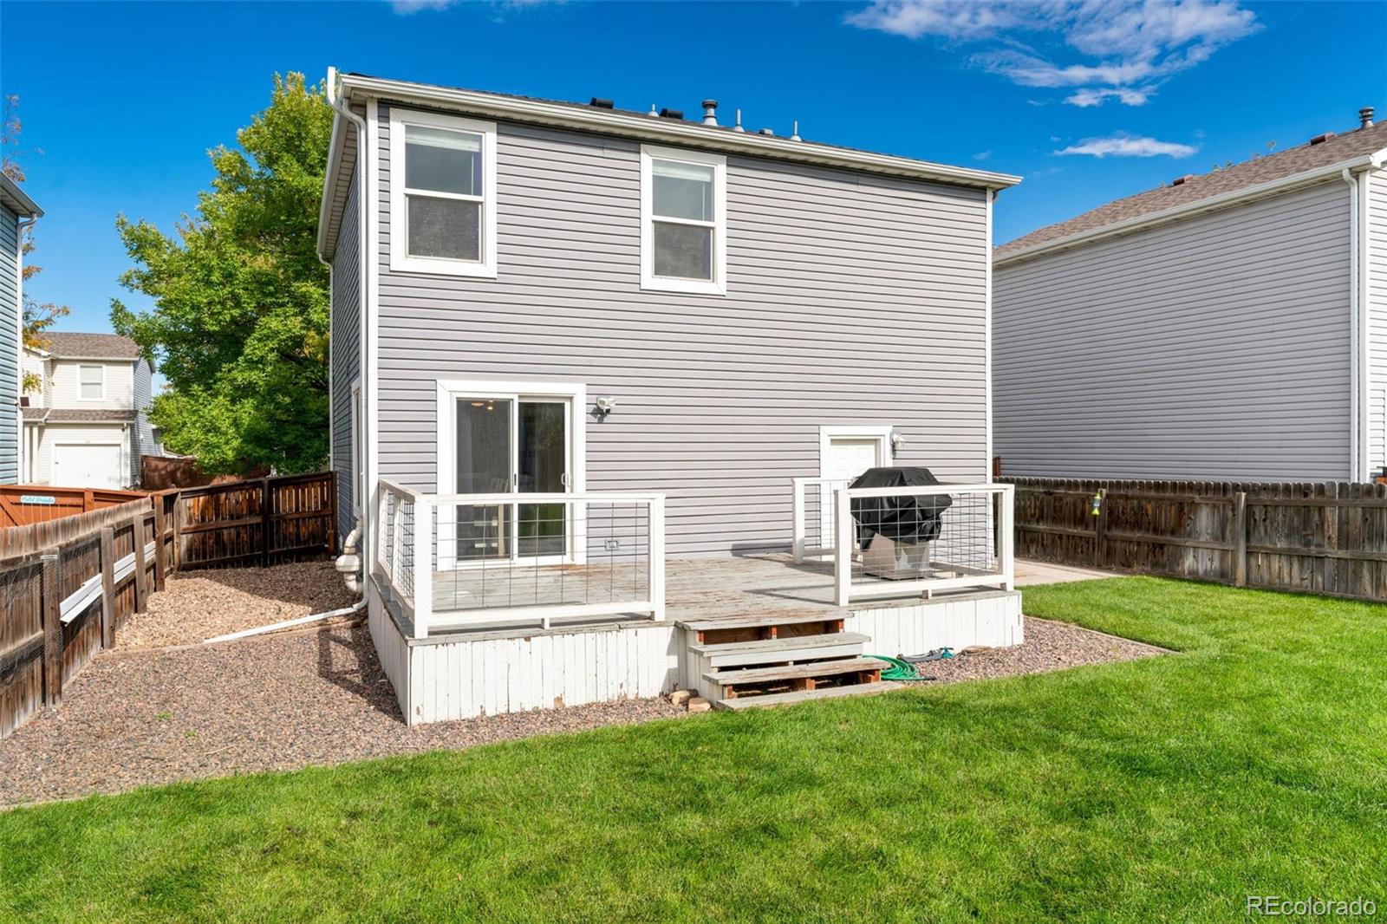
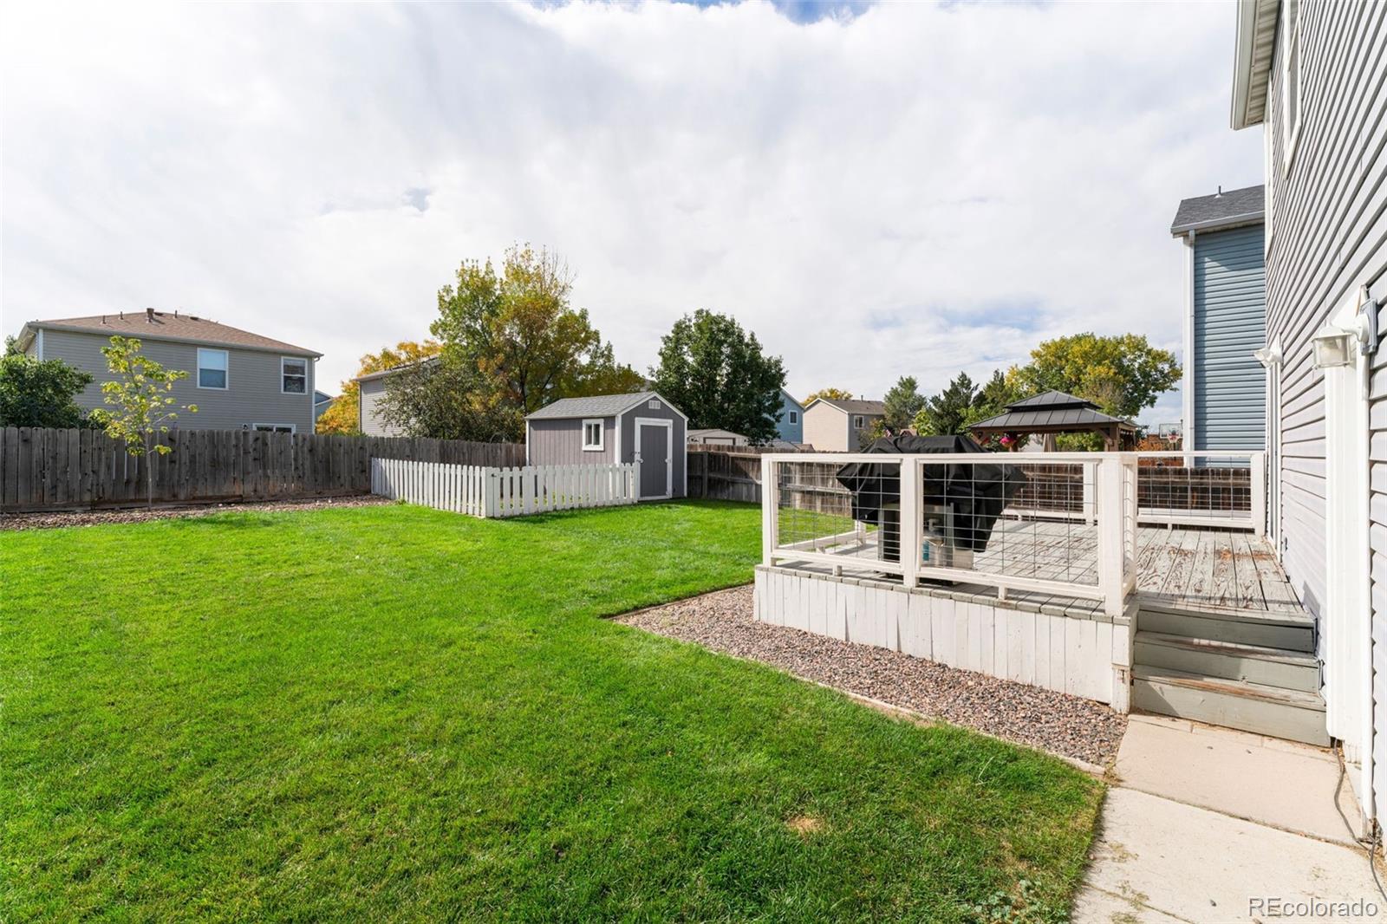
Backyard with a raised deck, broad green lawn, wooden fencing, and a detached shed.
Rear exterior of a two-story gray-sided home with a raised deck and fenced lawn.
Backyard with a wide green lawn, raised deck, covered patio furniture, and fenced storage shed.
VIEW PHOTOS
$425,000

1442 Hummingbird Circle

3 Beds 2 Baths 1,192 Sq.Ft. 4,500 Sq.Ft.

Description

Welcome home to this inviting home located in the popular Platte River Ranch subdivision. This home boasts an open floor plan with lots of natural light. There are 3 bedrooms all on one level and 2 full baths, one attached to the primary bedroom and the second easily accessible to the other 2 bedrooms. The laundry room is on the upper level for added convenience. There is durable and easily maintained laminate flooring downstairs and beautiful, Italian Marble flooring in both bathrooms. Upgrades for the neighborhood include ceiling fans with lighting in all the rooms, a huge shed and an access door from the garage to the backyard!
You'll be close to the Colorado Front Range Trail and the Ken Mitchell Open Space, offering abundant opportunities for exploring the great outdoors. Shopping, dining and access to downtown are just minutes away. Don't miss this opportunity to make this house your new home in the heart of Brighton! This home qualifies for the community reinvestment act providing 1.75% of the loan amount with a cap of $7,000 as a credit towards buyer's closing costs, pre-paids and discount points. Contact listing agent for more details.

Share Property

Location

1442 Hummingbird Circle, Brighton, CO 80601

Status

Active Under Contract
Tara Sisneros

Tara Sisneros

TITLE

REALTOR®

Property Amenities

Interior
Laundry room In Unit
Fireplace Gas
Appliances Dishwasher, Disposal, Dryer, Microwave, Range, Refrigerator, Washer, Water Softener
Flooring Carpet, Linoleum, Tile, Vinyl
Total Bedrooms: 3
Full Bathrooms: 2
Other Interior Features Ceiling Fan(s), Eat-in Kitchen, Laminate Counters, Open Floorplan, Walk-In Closet(s)
Area & Lot
Total area 1,192 Sq.Ft.
Lot Area 4,500 Sq.Ft.
Living area 1,192 Sq.Ft.
MLS® ID 4129156
Year Built 2001
School District School District 27-J
High School Riverdale Ridge
Middle School Roger Quist
Elementary School Henderson
Type Residential
Status Active Under Contract
Exterior
Stories 2
Air conditioning Central Air
Heat type Forced Air
Water Source Public
Garage Space 1.0
Security Features Carbon Monoxide Detector(s), Smart Cameras, Smoke Detector(s), Video Doorbell
Sewer Public Sewer
Other Exterior Features Garden, Lighting, Rain Gutters
Parking Concrete
Lot Features Level, Sprinklers In Front, Sprinklers In Rear
Roof Composition
Utilities Electricity Connected, Natural Gas Connected
Finance
Sales Price $425,000
Real Estate Tax $2,863 yearly
Gray two-story home with a white garage door, broad driveway, and large leafy tree in the front yard.
Gray-sided home with a covered front entry, dark door, and white single-car garage door.
Living room with a gray sectional, dark wood floors, and an open view to the dining area and kitchen.
"Welcome home to this inviting home located in the popular Platte River Ranch subdivision."

— Tara Sisneros

Gray two-story home with a white garage door, broad driveway, and large leafy tree in the front yard.

360 Virtual Tour

Take a tour of this property
Gray two-story home with a white garage door, broad driveway, and large leafy tree in the front yard.

Schedule a Showing

I would love to show you my beautiful property. Please select your preferred date and time below. I will be in touch shortly to confirm your appointment.

Schedule a Showing

I would love to show you my beautiful property. Please select your preferred date and time below. I will be in touch shortly to confirm your appointment.

Thank you for your interest in 1442 Hummingbird Circle, Brighton, CO 80601. We are reviewing your request and will be in touch shortly!

Mortgage Calculator

Estimate your monthly mortgage payment, including the principal and interest, property taxes, and HOA. Adjust the values to generate a more accurate rate.

All estimates are provided for informational purposes only. Actual amounts may vary.
$0,000 Your Payment 20 15 65
$0,000 Your Payment

Brighton

Let's Get You Started

I am committed to guiding you every step of the way—whether you're buying a home, selling a property, or securing a mortgage. Whatever your needs, I've got you covered.